

Address
81561 Hidden Links Drive, La Quinta, CA
Price
$ 825,000
Property Attributes
- MLS#219153482DA
- TypeSingle Family
- Listing Status Active
- CountyRiverside
- CityLa Quinta
- Area La Quinta South of HWY 111
- NeighborhoodRancho Santana
- Zip92253
- Style
- Year Built2005
- Price$ 825,000
- Bedrooms3
- Full Bathrooms3
- Half Bathrooms1
- Sqr Footage2643
- Lot Size0.21 Acres
Data Source:
California Regional MLS (CRMLS)
Property Description
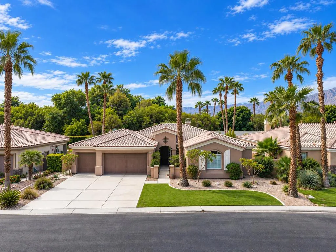
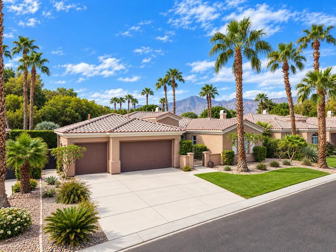
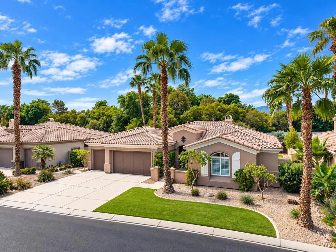
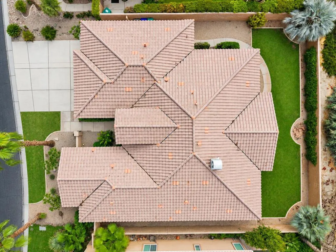
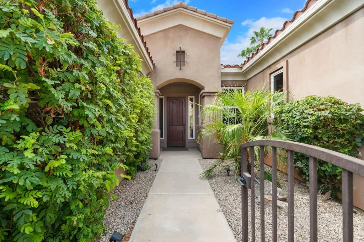
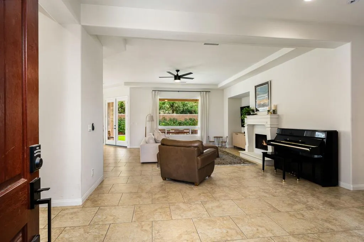
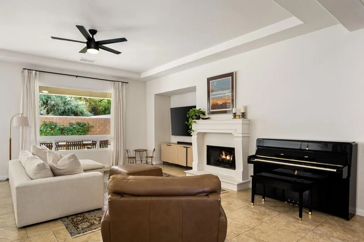
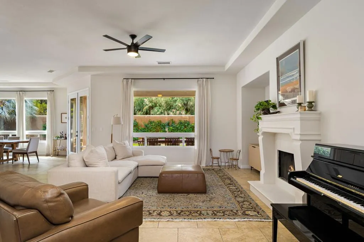
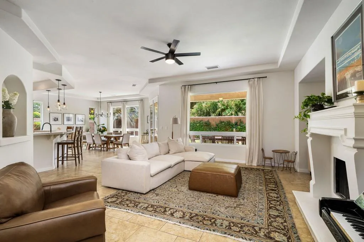
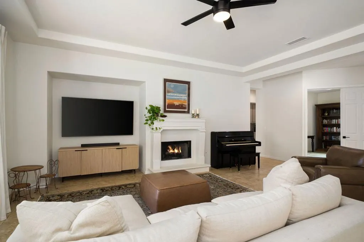
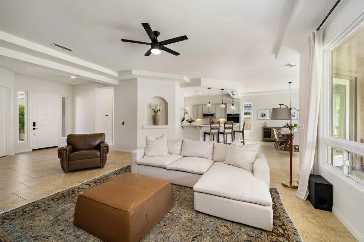
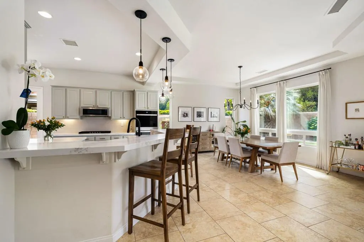
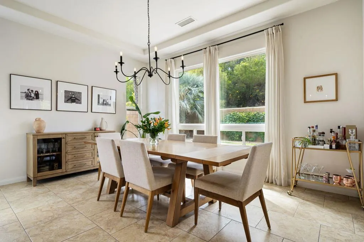
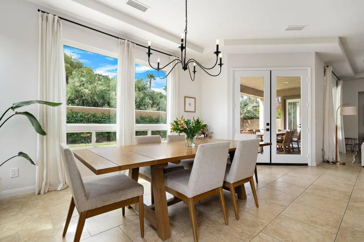
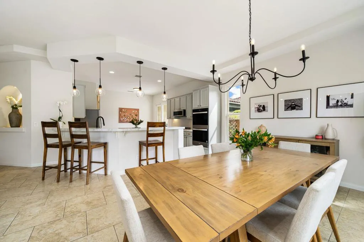
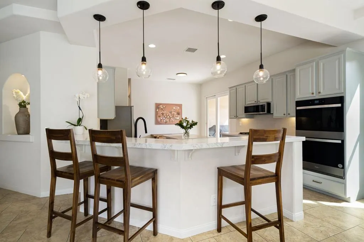
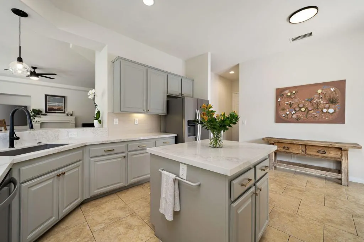
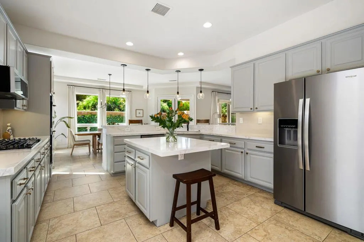
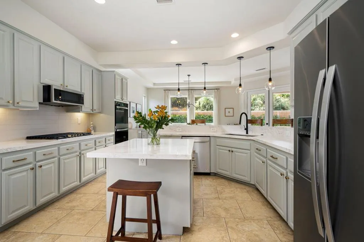
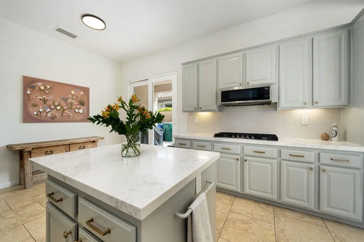
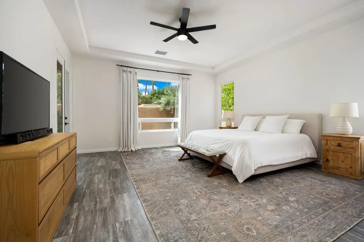
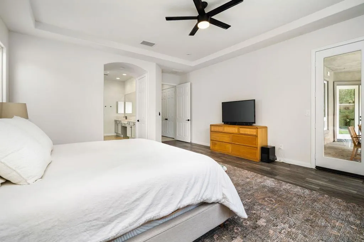
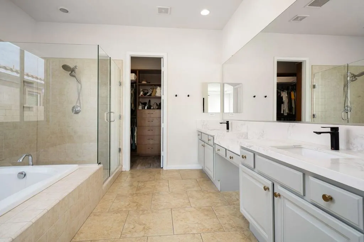
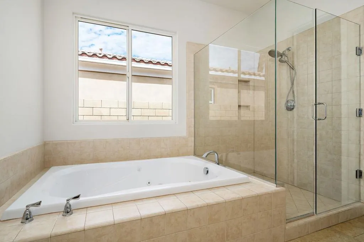
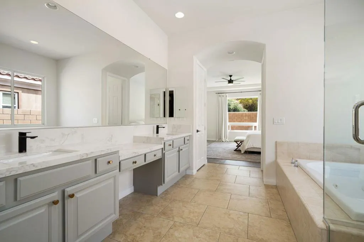
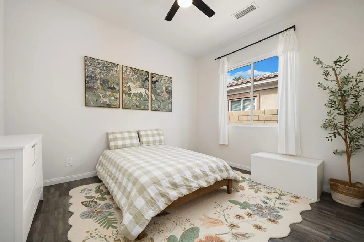
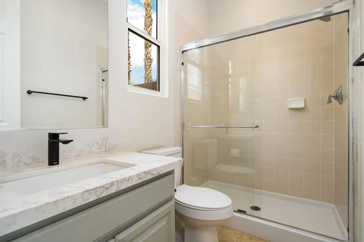
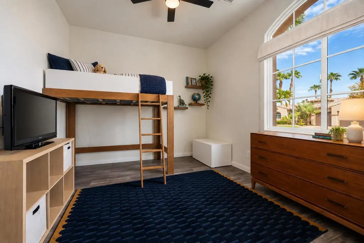
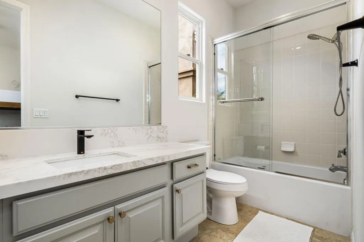
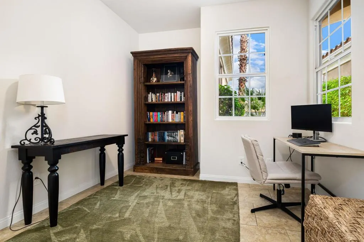
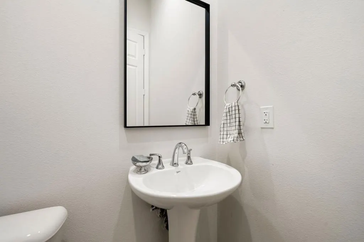
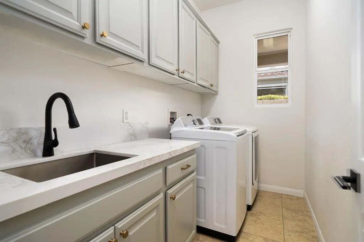
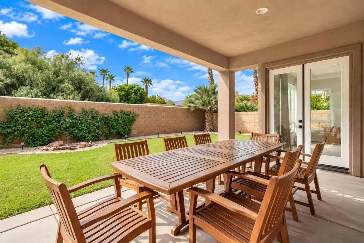
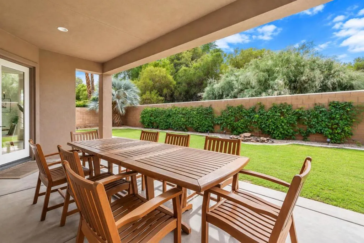
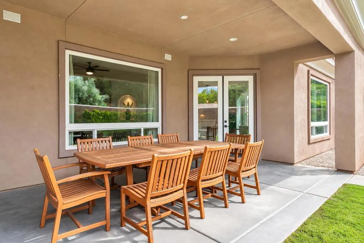
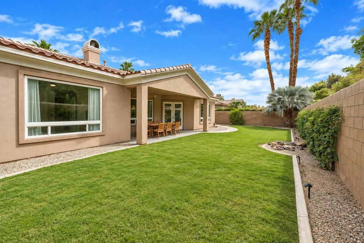
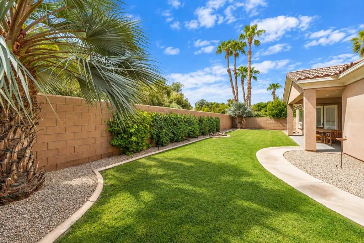
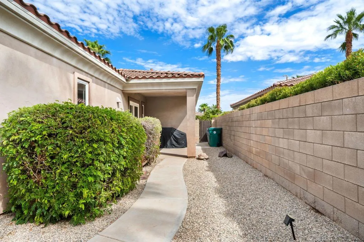
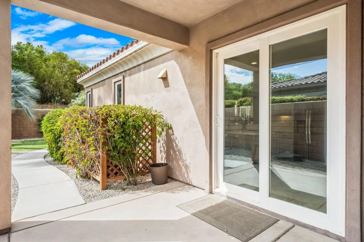
Welcome to this beautifully appointed single-family home in the serene, gated community of Rancho Santana, ideally positioned adjacent to the prestigious Madison Club. Designed with comfort, privacy, and effortless entertaining in mind, this thoughtfully laid-out residence offers three en-suite bedrooms plus a versatile den that can easily serve as a home office, additional guest space, playroom, or music room.The spacious open-concept living area flows seamlessly into the remodeled kitchen, creating an inviting setting for both everyday living and entertaining. The kitchen features beautiful sage cabinetry, modern quartz countertops, stainless steel appliances, and a generous walk-in pantry. A convenient powder bath and spacious separate laundry room with sink add to the home's functionality.The expansive primary retreat provides a peaceful private escape, with direct access to the backyard. The luxurious primary bath offers dual vanities, a large walk-in closet, soaking tub, and separate shower.Outside, enjoy a preferred south-facing orientation with beautiful mountain views and no neighbor directly behind the home, creating a wonderful sense of privacy and tranquility. The three-car garage includes built-in cabinetry, providing abundant storage.Rancho Santana offers a peaceful desert lifestyle with gated access, multiple walking trails, a beautifully maintained community greenbelt and park with BBQ areas, and a bocce court. All of this comes with low HOA dues, making this an exceptional opportunity to enjoy a refined and relaxed Coachella Valley lifestyle.
| Price History | |
|---|---|
| 9/30/2026 | Listed $825,000 |
General Features
| Living Area | 2643 |
|---|---|
| Heating | Central,Forced Air,Fireplace(s),Natural Gas |
| Cooling | Central Air |
| Roof | Clay |
| Appliances | Dishwasher,Freezer,Gas Oven,Gas Range,Ice Maker,Refrigerator |
| HOA Fee | 230 |
| Garage Spaces | 3 |
| Patio/Porch Features | Concrete,Covered |
| Architectural Style | Traditional |
| Security Features | Gated Community,Key Card Entry |
| Construction Materials | Stucco |
| Year Built | 2005 |
| View | Mountain(s) |
| Stories Count | 1 |
| Levels | One |
| Property Subtype | Single Family Residence |
| Community Features | Gated |
| Assoc Fee Paid Per | Monthly |
| County | Riverside |
| New Construction | false |
| Property Type | Residential |
| Association Amenities | Bocce Court,Controlled Access,Maintenance Grounds,Barbecue,Playground,Security |
| HOA | true |
| Attached Garage | true |
| Subdivision Name | Rancho Santana |
| Garage Y/N | true |
| Full Baths | 3 |
| Special Listing Conditions | Standard |
| Status | Active |
| Directions | Use GPS Cross Street: Avenue 52 and Monroe St.. |
| City | La Quinta |
| Disclosures | Covenants/Restrictions Disclosure,HOA Disclosure |
| Association Name | Rancho Santana Homeowners Association Inc. |
| Senior Community Y/N | false |
| MLS Area | 313 - La Quinta South of HWY 111 |
| Lot Size Units | Square Feet |
| Lot Size Square Feet | 9148 |
| Listing Terms | Cash,Cash to New Loan,Conventional |
| Property Attached Y/N | false |
| Land Lease Y/N | false |
| Property Condition | Updated/Remodeled |
| Lease Considered Y/N | false |
| Standard Status | Active |
| Year Built Source | Assessor |
| Property Sub Type Additional | Single Family Residence |
| PostalCity | LA QUINTA |
Interior Features
| Interior Amenities | Breakfast Bar,Separate/Formal Dining Room,Open Floorplan,Recessed Lighting,Primary Suite,Walk-In Pantry,Walk-In Closet(s) |
|---|---|
| Flooring | Laminate,Tile |
| Fireplace Features | Gas Starter,Living Room |
| Total Stories | 1 |
| Air Conditioning Y/N | true |
| Heating Y/N | true |
| Window Features | Drapes |
| Fireplace Y/N | true |
| Half Baths | 1 |
| Laundry Features | Laundry Room |
| Total Bedrooms | 3 |
| LivingAreaSource | Assessor |
| Total Baths | 4 |
Exterior Features
| Fencing | Block,Privacy |
|---|---|
| Parking Features | Driveway,Garage,Golf Cart Garage,Garage Door Opener,On Street |
| Lot Features | Drip Irrigation/Bubblers,Front Yard,Landscaped,Planned Unit Development,Sprinklers Timer,Sprinkler System |
| Total Parking | 3 |
| Lot Size Area | 9148 |
| Foundation Details | Slab |
| Spa | false |
| Lot Size Acres | 0.21 |
| Private Pool | false |
| Lot Size Source | Assessor |
| Door Features | French Doors,Sliding Doors |
Amenities
- Foreclosure
- Views
- Short Sale
- New Construction
- Adult 55+
- Lease To Own
- No HOA Fees
- Furnished
- Primary On Main
- Air Conditioning
- Seller Finance
- Green
- Fixer Upper
- Horse
- Golf
- Fireplace
- Deck
- Garage
- Basement
- Pool
Property vs Single Family Average in 92253
Price
Year Built
 Based on information from California Regional Multiple Listing Service, Inc. as of November 7, 2026 4:29 PM UTC This information is for your personal, non-commercial use and may not be used for any purpose other than to identify prospective properties you may be interested in purchasing. Display of MLS data is usually deemed reliable but is NOT guaranteed accurate by the MLS. Buyers are responsible for verifying the accuracy of all information and should investigate the data themselves or retain appropriate professionals. Information from sources other than the Listing Agent may have been included in the MLS data. Unless otherwise specified in writing, Broker/Agent has not and will not verify any information obtained from other sources. The Broker/Agent providing the information contained herein may or may not have been the Listing and/or Selling Agent.
