

Address
52135 Shining Star Lane, La Quinta, CA
Price
$ 869,000
Property Attributes
- MLS#219153741DA
- TypeSingle Family
- Listing Status Active
- CountyRiverside
- CityLa Quinta
- Area La Quinta South of HWY 111
- NeighborhoodRancho Santana
- Zip92253
- Style
- Year Built2006
- Price$ 869,000
- Bedrooms3
- Full Bathrooms3
- Half Bathrooms0
- Sqr Footage2782
- Lot Size0.21 Acres
Data Source:
California Regional MLS (CRMLS)
Property Description
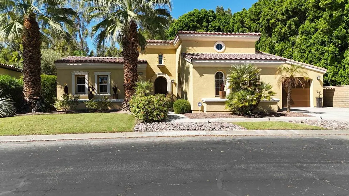
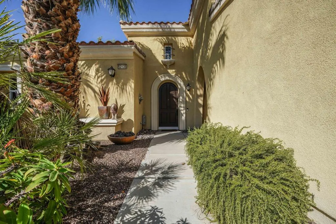
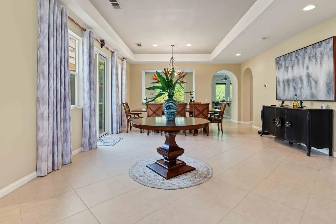
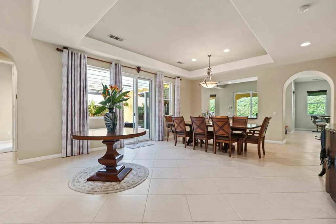
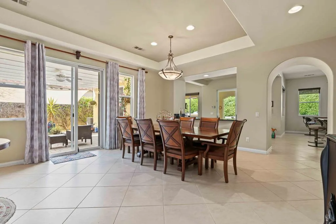
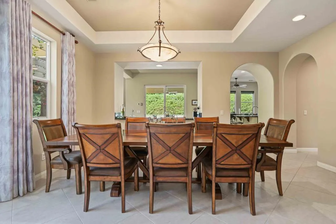
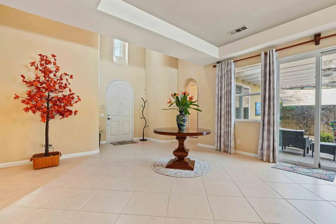
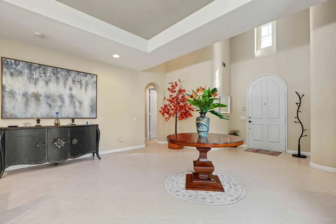
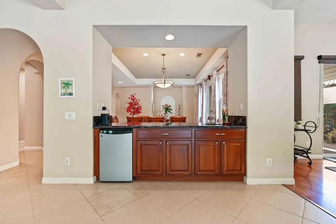
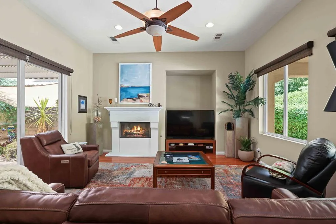
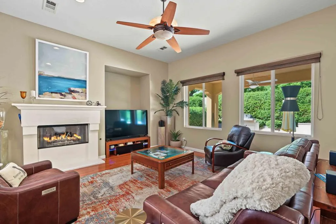
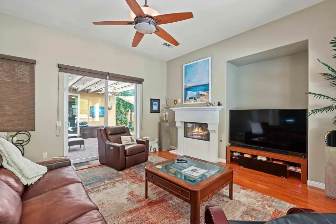
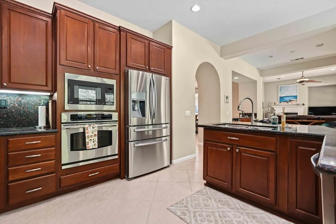
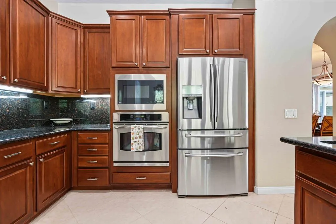
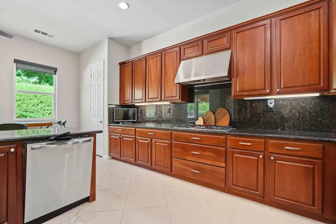
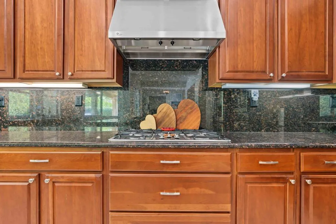
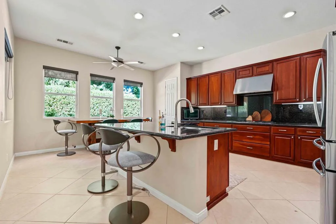
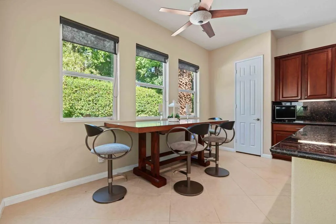
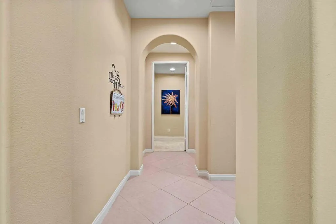
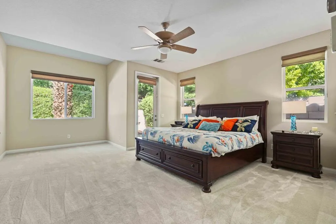
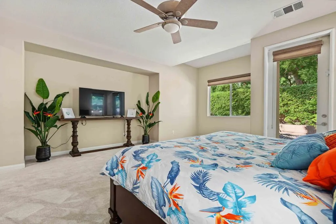
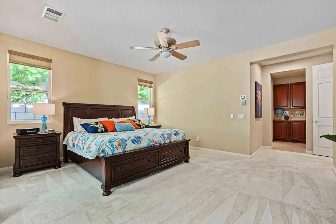
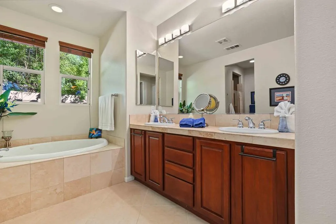
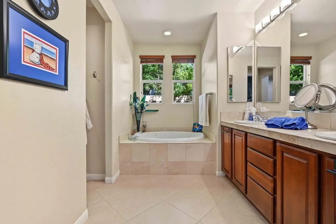
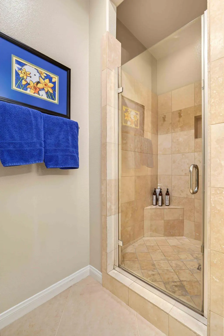
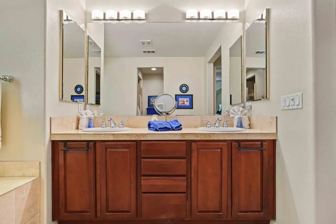
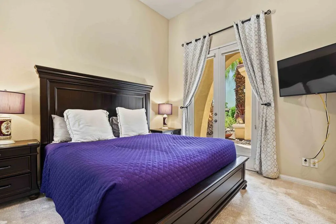
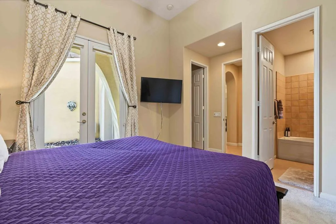
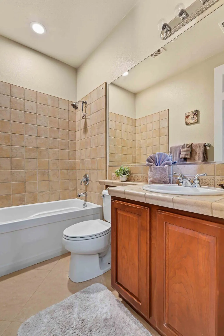
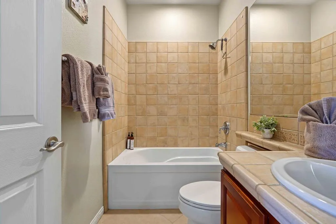
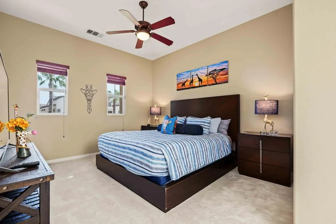
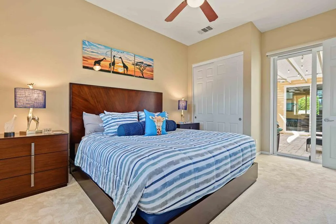
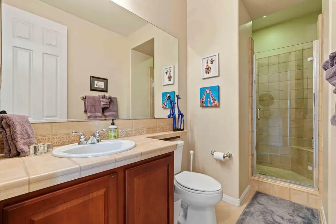
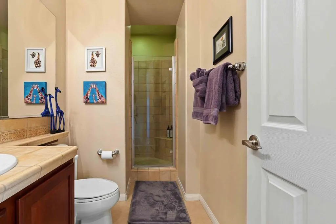
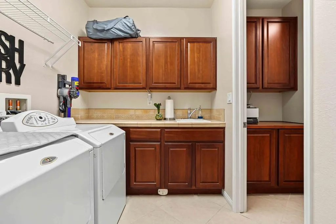
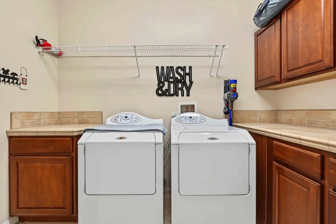
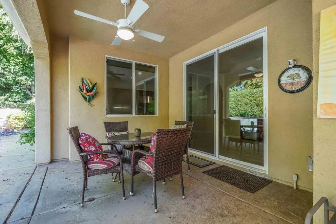
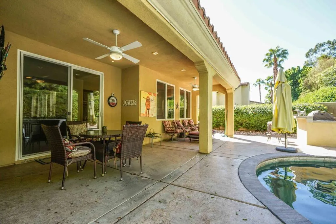
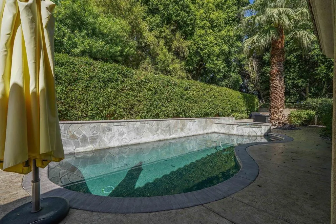
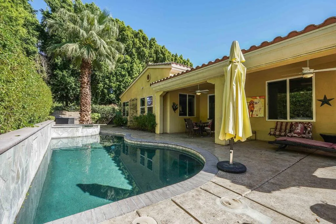
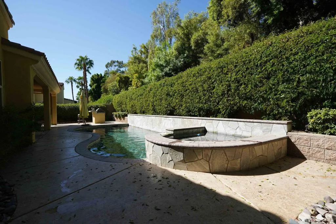
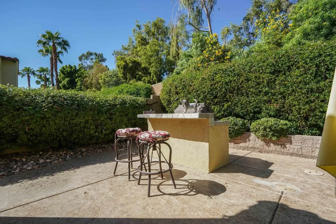
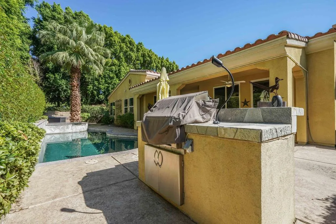
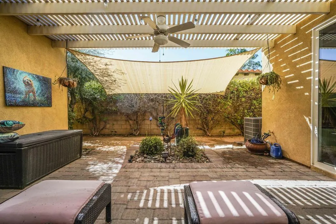
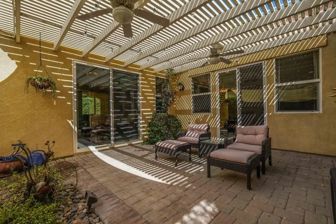
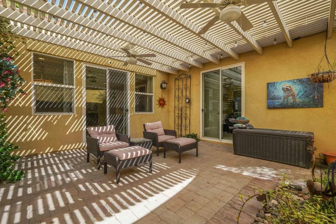
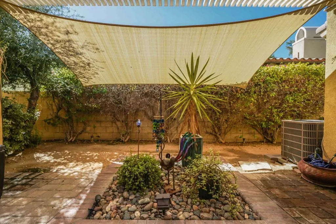
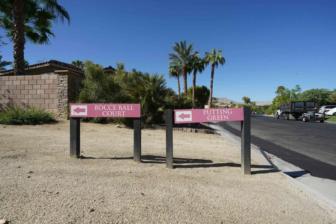
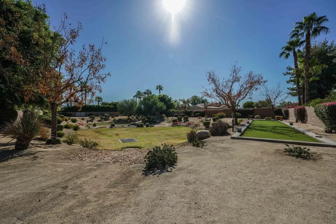
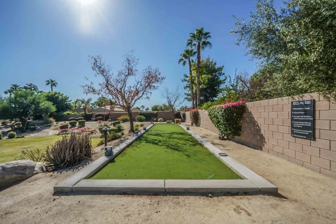
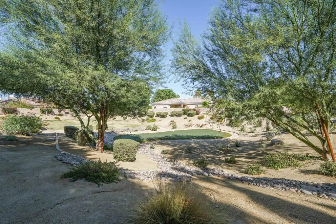
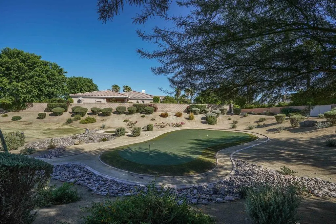
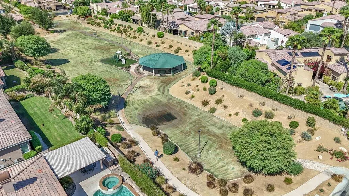
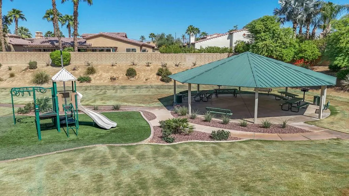
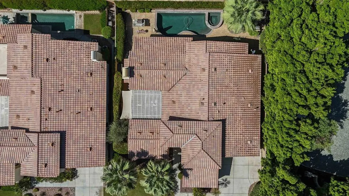
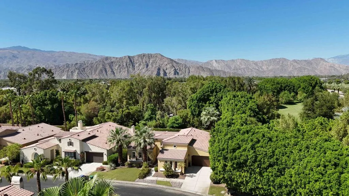
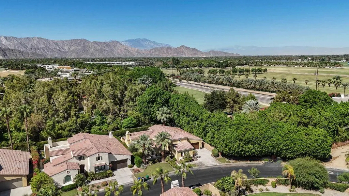
Welcome to the highly desirable Rancho Santana community, where this beautifully maintained home offers the best of desert living. Enjoy resort-style amenities with spacious dining, living, and great room areas, along with a recently remodeled gourmet kitchen and bright breakfast nook. The primary suite includes a double-vanity bathroom and walk-in closet. This three-bedroom residence features an attached private-entry casita, which adds flexibility for guests or extended stays. There is a.third bedroom with sliding door access to the side patio and a hallway entrance accompanied by a full bathroom that doubles as a guest restroom. High ceilings enhance the sense of space throughout. The private backyard is an entertainer's retreat, complete with a pool, spa, and built-in BBQ, perfect for personal enjoyment and hosting. Side patios off the dining and living rooms provide inviting spaces to relax anytime of day and night. A three-car garage offers ample parking, with the third bay perfect for a golf cart or small car. Ideally located across from the Empire Polo Fields and just minutes from Old Town La Quinta's shopping and fine dining. Rancho Santana also offers a community park, bocce ball court, and putting green area, all for a low HOA fee of $230.
| Price History | |
|---|---|
| 10/3/2026 | Listed $869,000 |
General Features
| Living Area | 2782 |
|---|---|
| Heating | Central,Natural Gas |
| Utilities | Cable Available |
| Possession | Close Of Escrow |
| Roof | Clay |
| Appliances | Dishwasher,Gas Cooktop,Disposal,Gas Oven,Gas Water Heater,Ice Maker,Microwave,Refrigerator,Range Hood,Vented Exhaust Fan |
| HOA Fee | 230 |
| Garage Spaces | 3 |
| Patio/Porch Features | Covered |
| Architectural Style | Mediterranean |
| Pool Features | In Ground,Private |
| Security Features | Gated Community,Key Card Entry |
| Construction Materials | Stucco |
| Year Built | 2006 |
| Property Subtype | Single Family Residence |
| Community Features | Gated |
| Assoc Fee Paid Per | Monthly |
| County | Riverside |
| New Construction | false |
| Property Type | Residential |
| Association Amenities | Bocce Court,Controlled Access,Barbecue,Picnic Area,Playground |
| HOA | true |
| Attached Garage | true |
| Subdivision Name | Rancho Santana |
| Garage Y/N | true |
| Full Baths | 3 |
| Special Listing Conditions | Standard |
| Status | Active |
| Directions | South on Jefferson left at Ave 52 community entrance past Madison. Cross Street: Between Madison and Monroe. |
| City | La Quinta |
| Disclosures | Covenants/Restrictions Disclosure,HOA Disclosure |
| Association Name | Rancho Santana |
| Senior Community Y/N | false |
| MLS Area | 313 - La Quinta South of HWY 111 |
| Lot Size Units | Square Feet |
| Lot Size Square Feet | 9148 |
| Listing Terms | Cash to Existing Loan,Conventional |
| Spa Features | In Ground,Private |
| Property Attached Y/N | true |
| Land Lease Y/N | false |
| Lease Considered Y/N | false |
| Standard Status | Active |
| Year Built Source | Assessor |
| Property Sub Type Additional | Single Family Residence |
| PostalCity | LA QUINTA |
Interior Features
| Interior Amenities | Wet Bar,Breakfast Bar,Separate/Formal Dining Room,High Ceilings,All Bedrooms Down,Bedroom on Main Level,Dressing Area,Main Level Primary,Primary Suite,Walk-In Closet(s) |
|---|---|
| Flooring | Carpet,Tile |
| Fireplace Features | Decorative,Gas,Living Room,See Through |
| Total Stories | 1 |
| Air Conditioning Y/N | true |
| Heating Y/N | true |
| Window Features | Drapes,Shutters |
| Fireplace Y/N | true |
| Total Bedrooms | 3 |
| LivingAreaSource | Assessor |
| Total Baths | 3 |
Exterior Features
| Exterior Amenities | Barbecue |
|---|---|
| Fencing | Stucco Wall |
| Parking Features | Direct Access,Garage,Garage Door Opener |
| Lot Features | Corner Lot,Landscaped,Planned Unit Development,Sprinkler System |
| Total Parking | 3 |
| Lot Size Area | 9148 |
| Foundation Details | Slab |
| Spa | false |
| Lot Size Acres | 0.21 |
| Private Pool | true |
| Lot Size Source | Assessor |
| Door Features | Sliding Doors |
Amenities
- Foreclosure
- Views
- Short Sale
- New Construction
- Adult 55+
- Lease To Own
- No HOA Fees
- Furnished
- Primary On Main
- Air Conditioning
- Seller Finance
- Green
- Fixer Upper
- Horse
- Golf
- Fireplace
- Deck
- Garage
- Basement
- Pool
Property vs Single Family Average in 92253
Price
Year Built
 Based on information from California Regional Multiple Listing Service, Inc. as of November 7, 2026 4:29 PM UTC This information is for your personal, non-commercial use and may not be used for any purpose other than to identify prospective properties you may be interested in purchasing. Display of MLS data is usually deemed reliable but is NOT guaranteed accurate by the MLS. Buyers are responsible for verifying the accuracy of all information and should investigate the data themselves or retain appropriate professionals. Information from sources other than the Listing Agent may have been included in the MLS data. Unless otherwise specified in writing, Broker/Agent has not and will not verify any information obtained from other sources. The Broker/Agent providing the information contained herein may or may not have been the Listing and/or Selling Agent.
