



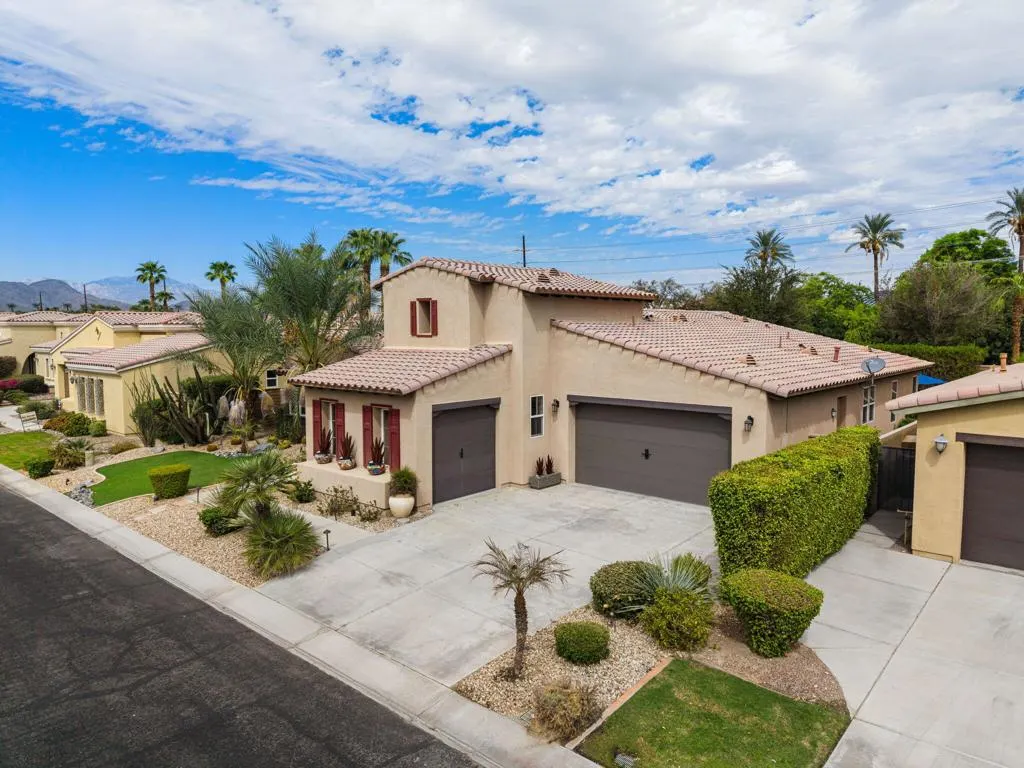
Address
81650 Rancho Santana Drive, La Quinta, CA
Price
$ 799,000
Property Attributes
- MLS#219153925DA
- TypeSingle Family
- Listing Status Active
- CountyRiverside
- CityLa Quinta
- Area La Quinta South of HWY 111
- NeighborhoodRancho Santana
- Zip92253
- Style
- Year Built2006
- Price$ 799,000
- Bedrooms3
- Full Bathrooms3
- Half Bathrooms0
- Sqr Footage2782
- Lot Size0.2 Acres
Data Source:
California Regional MLS (CRMLS)
Property Description
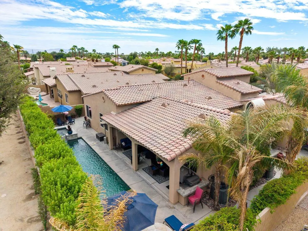
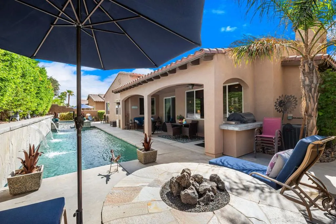
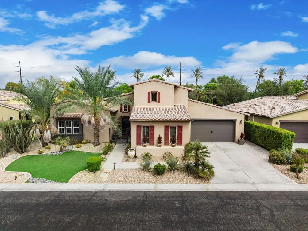
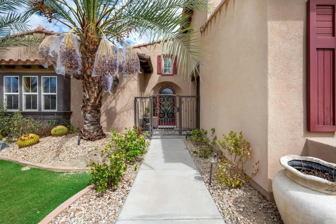
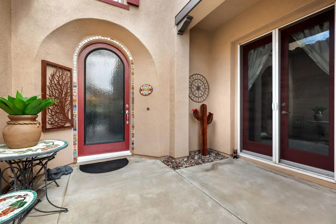
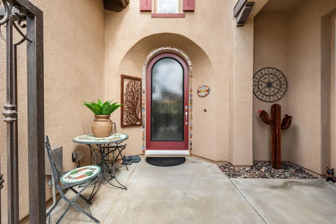
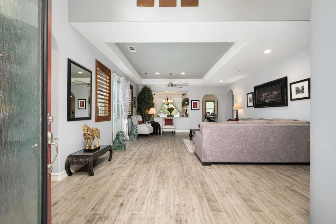
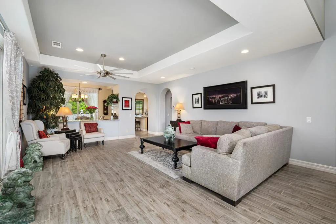
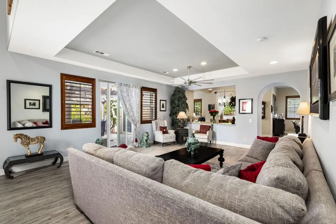
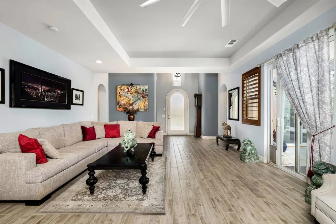
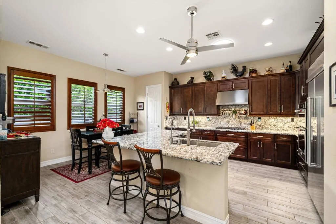
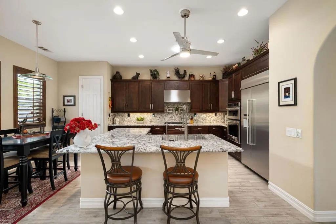
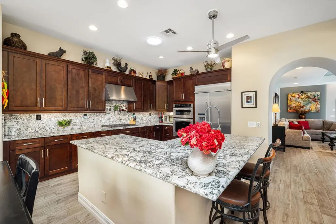
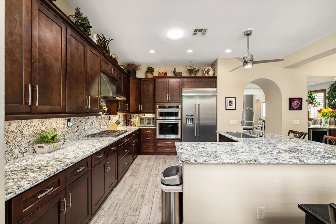
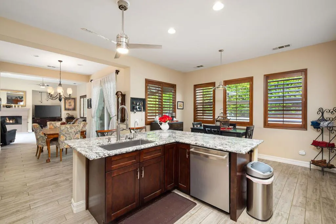
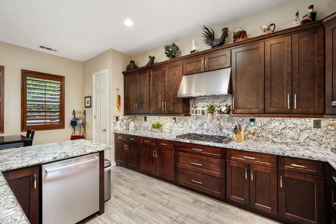
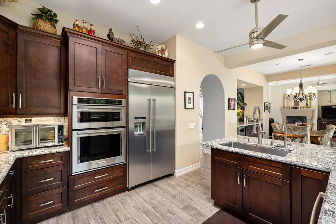
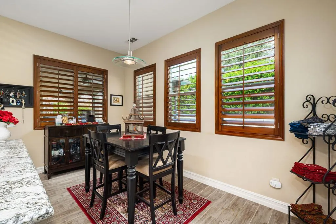
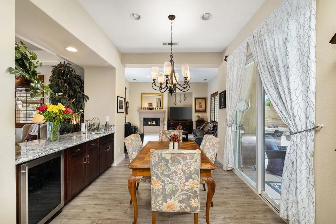
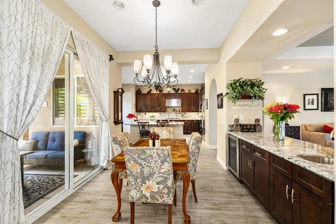
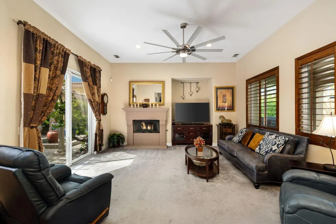
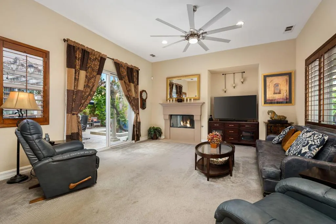
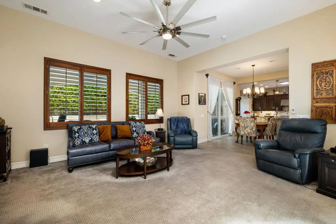
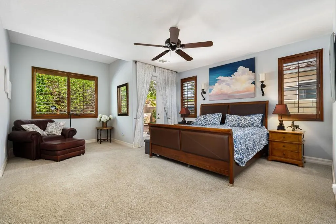
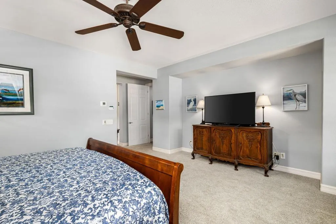
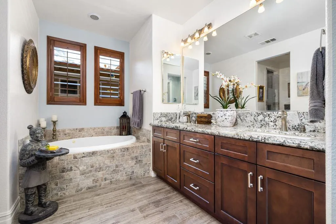
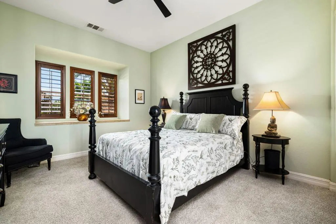
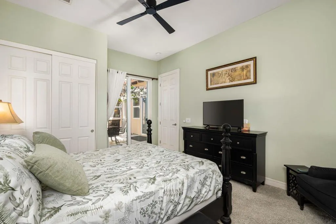
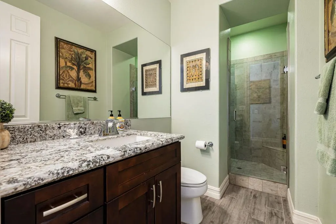
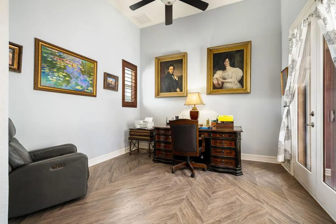
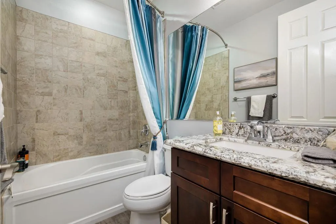
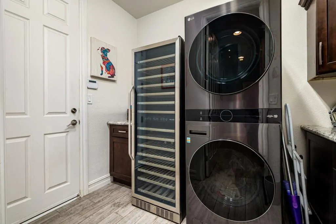
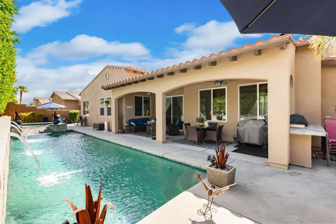
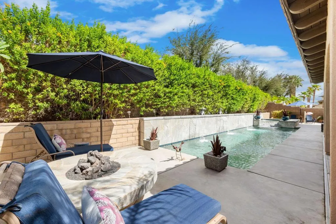
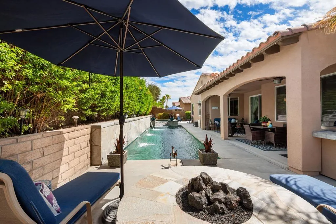
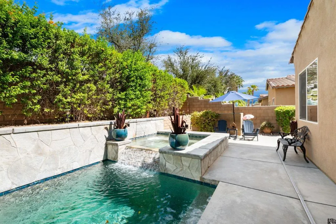
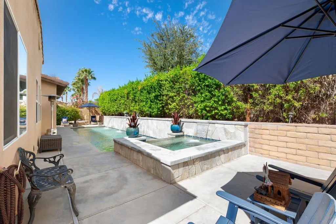
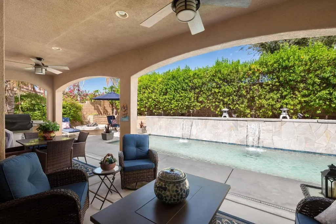
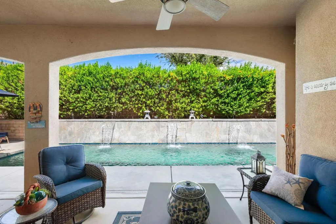
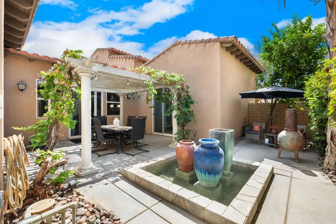
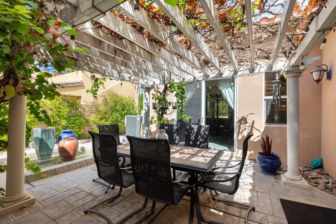
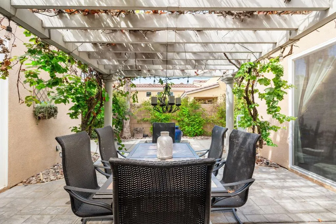
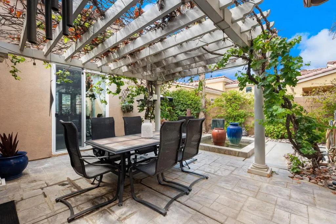
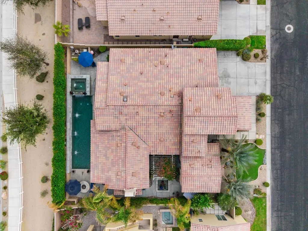
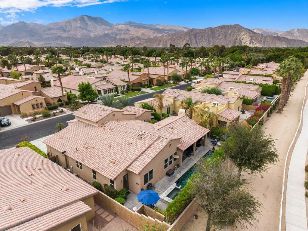
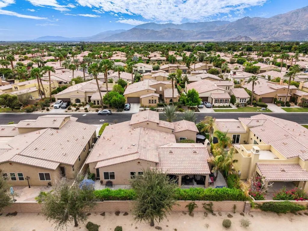
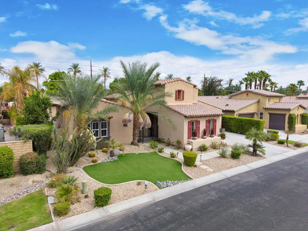
Sophisticated desert living awaits in this beautifully appointed residence within the gated community of Rancho Santana. Offering nearly 2,800 square feet with three spacious ensuite bedrooms and three bathrooms, the home combines refined finishes, generous living spaces, and exceptional indoor-outdoor appeal. An inviting open-concept floor plan is enhanced by wood-look ceramic tile flooring, custom window treatments, elegant granite surfaces, upgraded appliances, and thoughtfully placed recessed lighting throughout. The gourmet kitchen offers abundant workspace, a walk-in pantry, and seamless connection to the main living and dining areas, while a wet bar with wine refrigerator adds an ideal touch for entertaining and a skylight brings natural light into the laundry room. The private backyard is designed for relaxed desert living, featuring a large saltwater PebbleTec lap pool, spa, and water feature. A separate side patio creates an intimate retreat beneath a vine-covered patio structure, where seasonal table grapes and a charming fountain provide a beautiful setting for morning coffee, outdoor dining, or evening cocktails. Additional highlights include three-car garage parking, low-maintenance landscaping, exceptional bedroom privacy, and select furnishings and appliances remaining with the home. Ideally located just minutes from the Empire Polo Club, Old Town La Quinta, shopping, dining, and some of the Coachella Valley's most desirable attractions, with low HOA dues completing this exceptional Rancho Santana offering.
| Price History | |
|---|---|
| 10/7/2026 | Listed $799,000 |
General Features
| Living Area | 2782 |
|---|---|
| Heating | Central,Fireplace(s),Natural Gas |
| Utilities | Cable Available |
| Possession | Close Plus 2 Days |
| Roof | Tile |
| Appliances | Dishwasher,Electric Oven,Gas Cooktop,Disposal,Gas Oven,Microwave,Refrigerator |
| HOA Fee | 223 |
| Garage Spaces | 3 |
| Patio/Porch Features | Covered |
| Pool Features | Above Ground,In Ground,Pebble,Waterfall |
| Security Features | Gated Community |
| Construction Materials | Stucco |
| Year Built | 2006 |
| View | Pool |
| Stories Count | 1 |
| Levels | One |
| Property Subtype | Single Family Residence |
| Community Features | Gated |
| Assoc Fee Paid Per | Monthly |
| County | Riverside |
| New Construction | false |
| Property Type | Residential |
| Association Amenities | Management |
| HOA | true |
| Attached Garage | true |
| Subdivision Name | Rancho Santana |
| Garage Y/N | true |
| Full Baths | 3 |
| Special Listing Conditions | Standard |
| Status | Active |
| Directions | Located on Avenue 52 between Madison Street and Monroe Street. Enter through the Avenue 52 gate and take an immediate right. The property will be on your right. Cross Street: Ave 52 and Ranch Santana Dr. |
| City | La Quinta |
| Disclosures | Covenants/Restrictions Disclosure,HOA Disclosure |
| Association Name | Rancho Santana HOA |
| Senior Community Y/N | false |
| MLS Area | 313 - La Quinta South of HWY 111 |
| Lot Size Units | Square Feet |
| Lot Size Square Feet | 8712 |
| Listing Terms | Cash,Conventional,FHA,VA Loan |
| Spa Features | Heated,In Ground |
| Property Attached Y/N | false |
| Land Lease Y/N | false |
| Property Condition | Updated/Remodeled |
| Lease Considered Y/N | false |
| Virtual Tour | https://app.onepointmediagroup.com/sites/ejpkxvnk/unbranded |
| Standard Status | Active |
| Year Built Source | Assessor |
| Virtual Tour | https://app.onepointmediagroup.com/sites/ejpkxvnk/unbranded |
| Property Sub Type Additional | Single Family Residence |
| PostalCity | LA QUINTA |
Interior Features
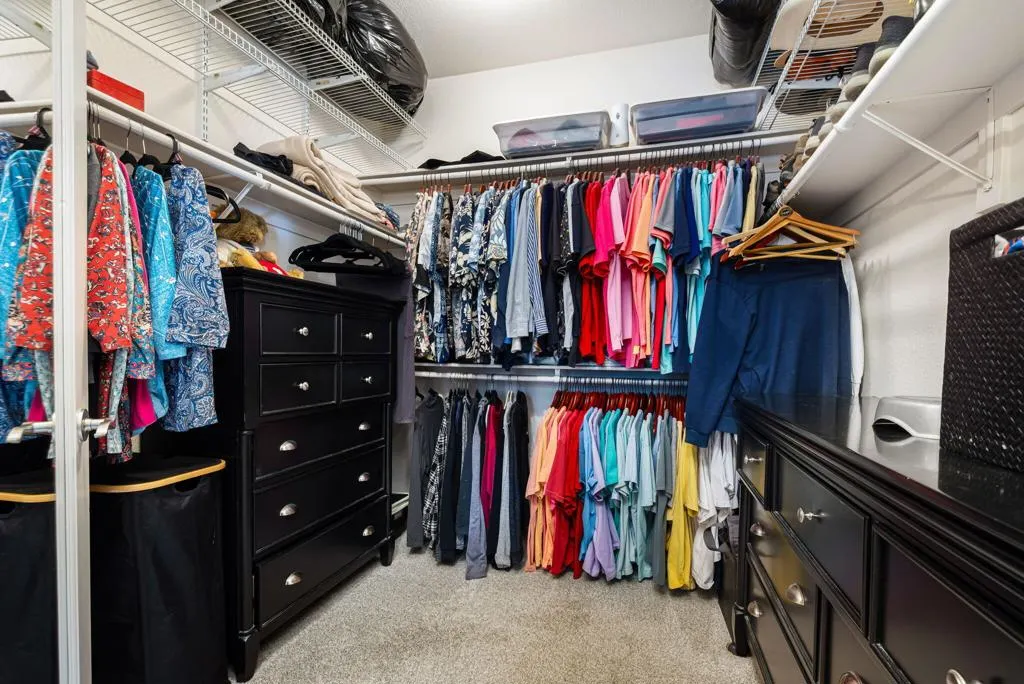
| Interior Amenities | Breakfast Bar,Breakfast Area,Separate/Formal Dining Room,High Ceilings,Walk-In Pantry,Walk-In Closet(s) |
|---|---|
| Flooring | Carpet,Tile |
| Fireplace Features | Family Room,Gas |
| Total Stories | 1 |
| Air Conditioning Y/N | true |
| Heating Y/N | true |
| Window Features | Shutters |
| Fireplace Y/N | true |
| Laundry Features | Laundry Room |
| Total Bedrooms | 3 |
| LivingAreaSource | Assessor |
| Total Baths | 3 |
Exterior Features
| Fencing | Block |
|---|---|
| Parking Features | Direct Access,Garage,Garage Door Opener,Tandem |
| Lot Features | Landscaped,Planned Unit Development,Sprinkler System |
| Total Parking | 3 |
| Lot Size Area | 8712 |
| Foundation Details | Slab |
| Spa | false |
| Lot Size Acres | 0.2 |
| Private Pool | true |
| Lot Size Source | Assessor |
| Door Features | Sliding Doors |
Amenities
- Foreclosure
- Views
- Short Sale
- New Construction
- Adult 55+
- Lease To Own
- No HOA Fees
- Furnished
- Primary On Main
- Air Conditioning
- Seller Finance
- Green
- Fixer Upper
- Horse
- Golf
- Fireplace
- Deck
- Garage
- Basement
- Pool
Property vs Single Family Average in 92253
Price
Year Built
 Based on information from California Regional Multiple Listing Service, Inc. as of November 7, 2026 4:29 PM UTC This information is for your personal, non-commercial use and may not be used for any purpose other than to identify prospective properties you may be interested in purchasing. Display of MLS data is usually deemed reliable but is NOT guaranteed accurate by the MLS. Buyers are responsible for verifying the accuracy of all information and should investigate the data themselves or retain appropriate professionals. Information from sources other than the Listing Agent may have been included in the MLS data. Unless otherwise specified in writing, Broker/Agent has not and will not verify any information obtained from other sources. The Broker/Agent providing the information contained herein may or may not have been the Listing and/or Selling Agent.
